
Deck-to-sunroom conversion in El Monte CA - a level room on a deck that can carry it
Your deck sits out in the sun and goes unused most of the year. We check it first, then build a level room on top.
Request an estimate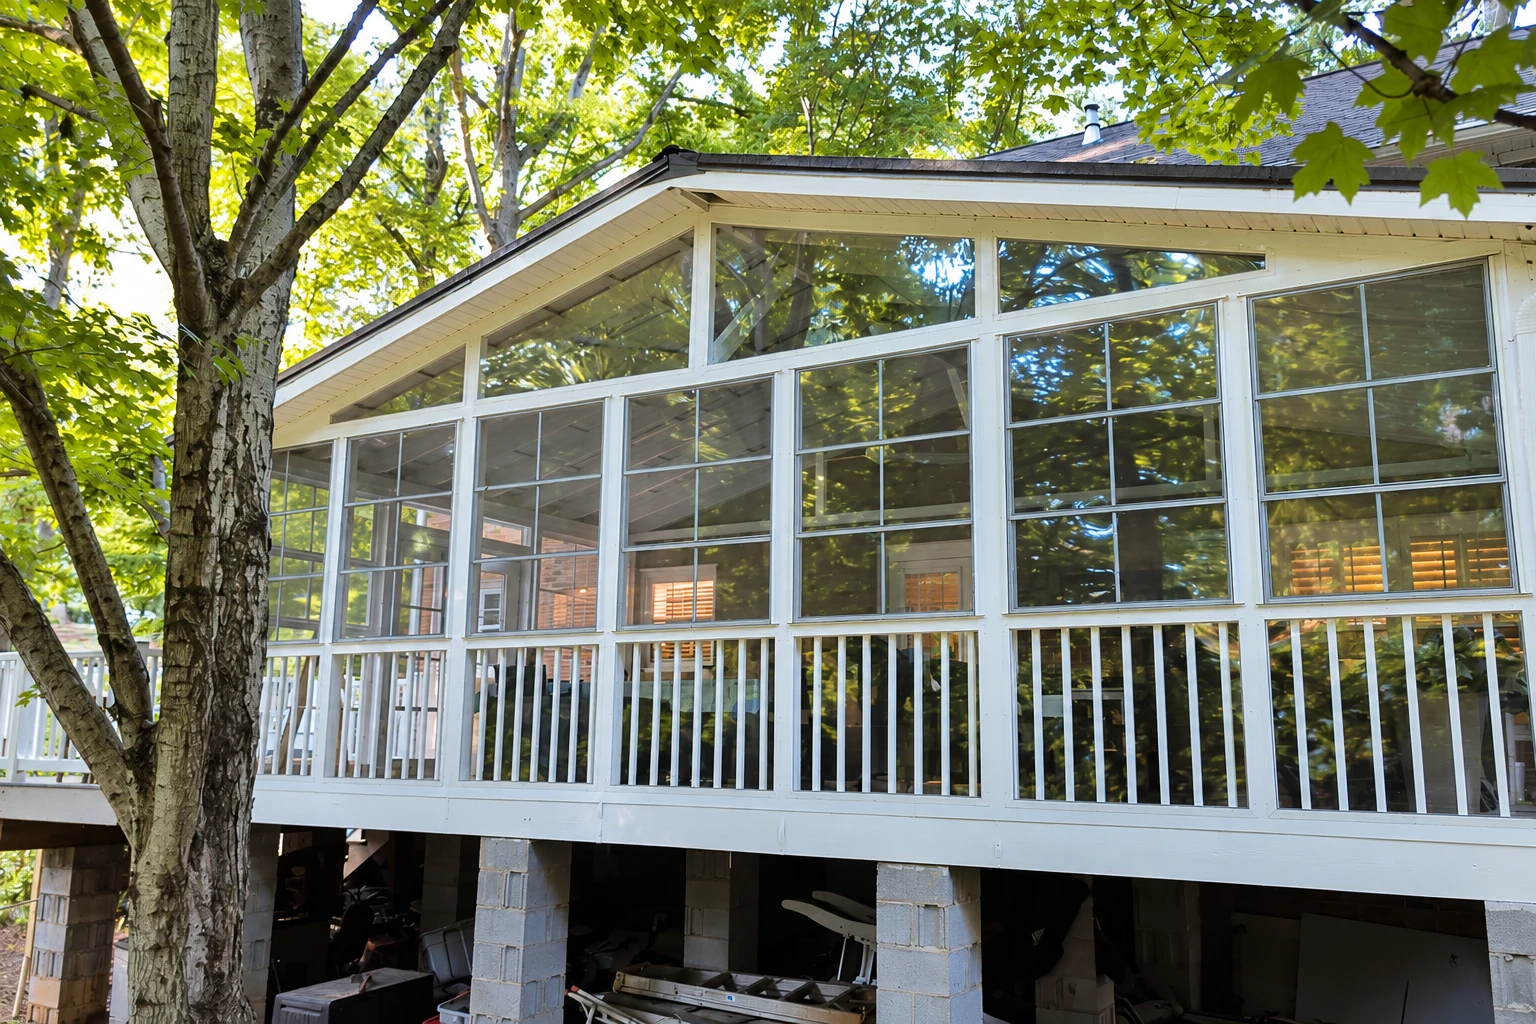
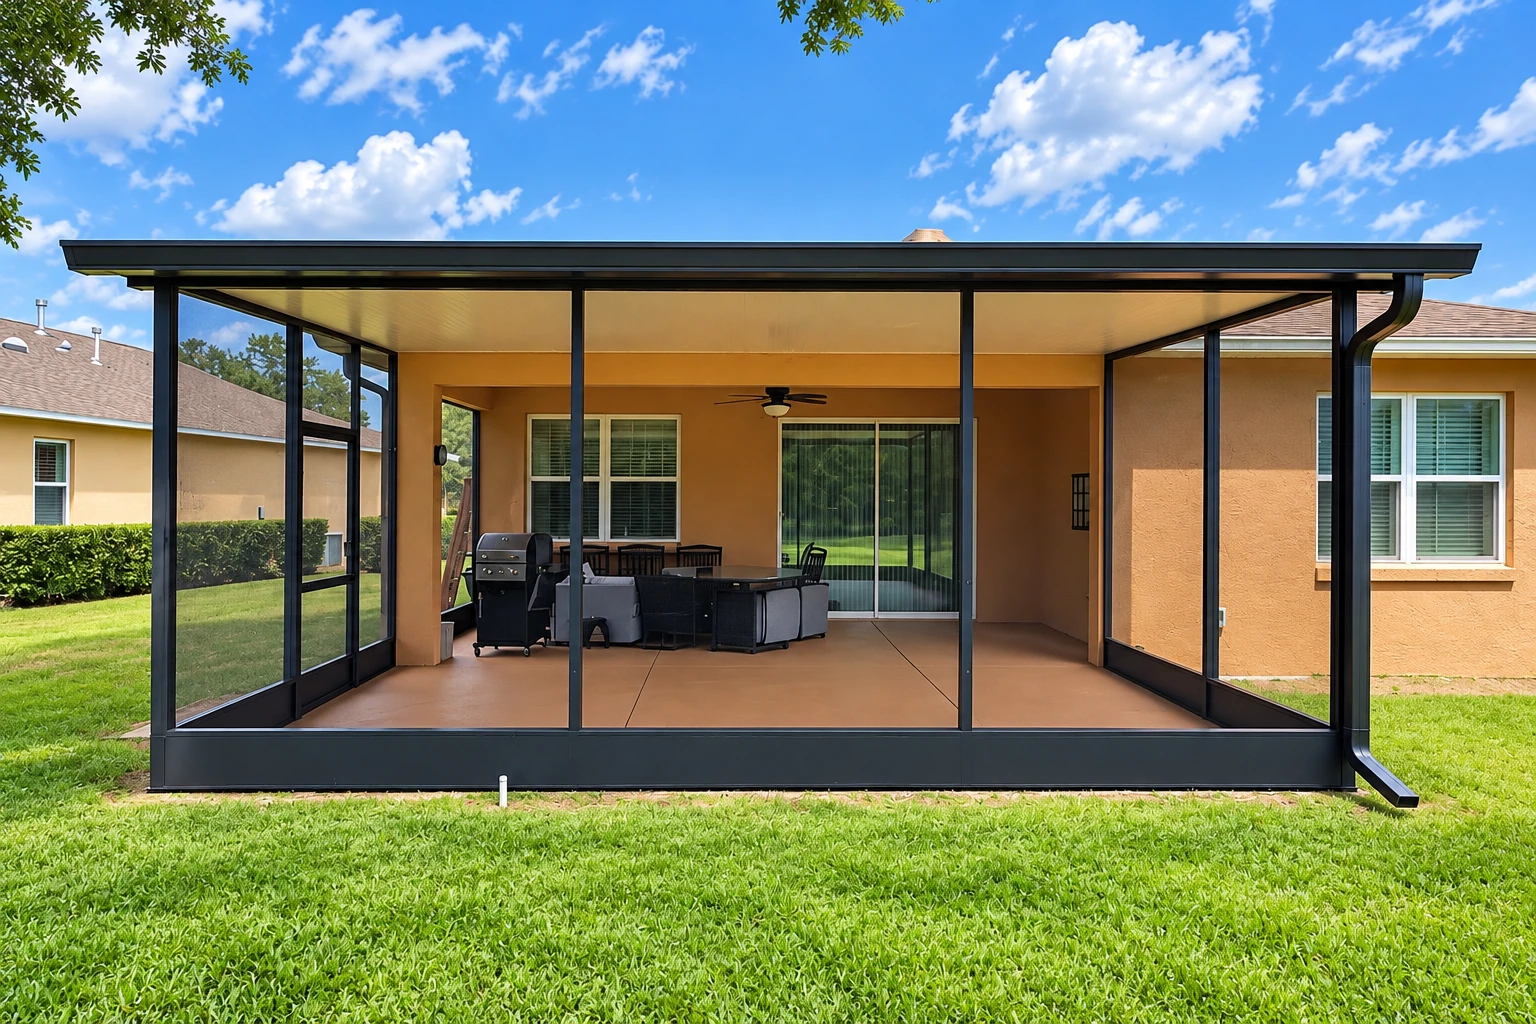
Can my deck in El Monte become a sunroom?
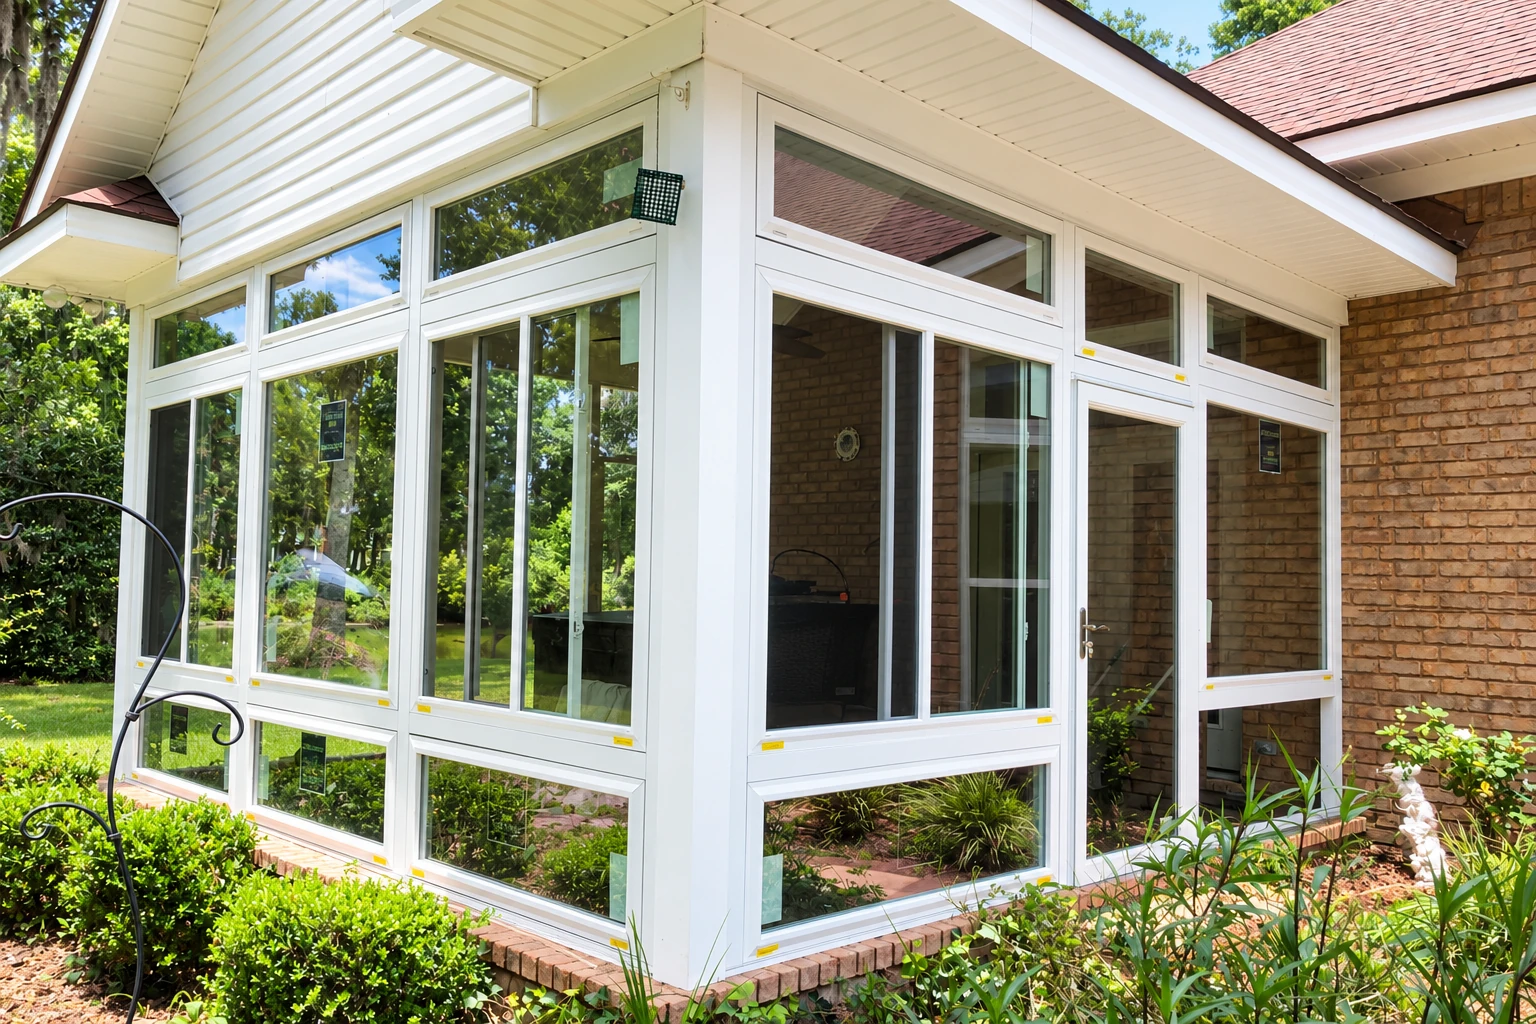
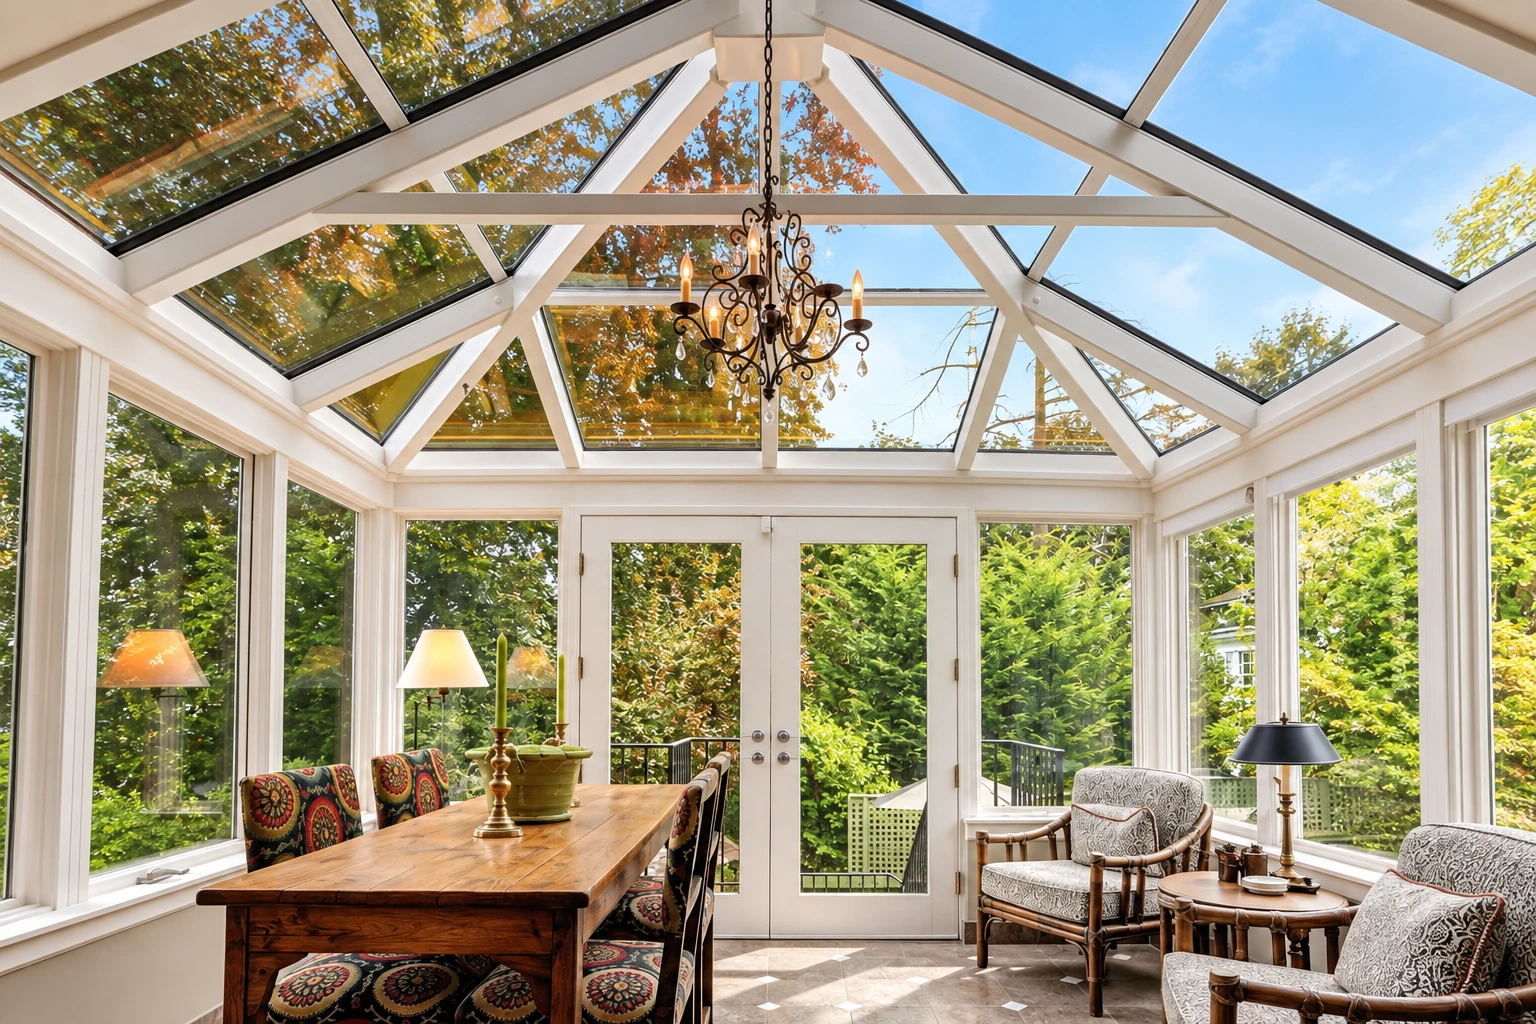
A deck-to-sunroom conversion in El Monte builds a sunroom over your existing deck. A new subfloor takes out the slight slope a deck is built with to shed water, and a new roof ties into your house wall, so you end up with a flat, covered room where the deck used to be.
Most people who call us have a deck they hardly use, and they'd like a room they can actually sit in. The price turns on the room you choose and the deck underneath it, including whether you want a four season room or a three season room, how big it is and whether it needs a foundation and heating and air conditioning, since the larger rooms that need both cost the most. The schedule turns on that same deck, because any added support gets built first, and on the city's approvals, which have to come before we start. I write up your estimate after I've measured and heard how you'd like to use the room, so the figure fits your deck and your plans.
How we handle a deck-to-sunroom conversion
We start under the deck, not on top of it. Before we promise anything, I look over your deck's posts, beams and fasteners, and if it needs added support, I tell you so and we put that work in the plan, because a room weighs a good deal more than a table and a grill. Once the support is right, we build a level floor so the new room sits square, frame the walls and windows for the room type you picked, and set the roof. I'm particular about the spot where our roof meets your house wall, because that's where water finds its way in when the flashing is poor, so we flash and seal that joint carefully before anything inside gets finished.
If your outdoor space is a concrete patio rather than a deck, the same planning goes into our enclosed patio rooms. If you'd like to use the room comfortably every month of the year, please have a look at our all season rooms as well.
Building a deck-to-sunroom conversion in El Monte
In El Monte, the city's Building Department is the main contact for permits, and permits follow an approved Zoning Clearance, so nothing gets built until that approval is in hand. The city's permit list names patio enclosures and additions but not sunrooms, so I don't assume anything about your job and check with the city instead, and the counter staff there tell us which other city departments need to sign off on your project. When your job calls for permits, we prepare and handle the paperwork with the city and keep you posted at each step.
The Building Department lists Climate Zone 9, a design wind speed and a seismic design level for building here, and a soils report for your own lot can set that seismic level, which matters on a deck because the posts and footings carry the room through wind and shaking. We're based in El Monte and work in many of the cities around it, and we see the same kinds of backyard decks on jobs in Rosemead and Temple City.
- Call (626) 416-2088
- Mon–Fri: 6 AM–9 PM, Sat–Sun: 7 AM–9 PM
- El Monte, CA 91731
What happens when you call about a deck conversion in El Monte?
Call and set a visit
When you call (626) 416-2088 or send the form, we set a time for me to come out to your house. It helps to have a rough idea of how you'd like to use the room, because that shapes every choice after.
I check and measure the deck
I look under the deck, measure it and hear how you'd like to use the space. Then I write up your estimate, with any added support your deck needs already in it, so the cost of the structure doesn't surprise you later.
Settle the design and paperwork
We settle the room type, windows and layout together, and we take care of the permit paperwork when your job calls for it. The build date comes once the city's approvals are in.
We build, then walk through
Our own crew builds the room from the support up to the roof. When it's done, I walk through the finished work with you so you can ask about anything you see.
Why El Monte homeowners call Viewcraft El Monte Sunrooms & Patios for deck conversions
The owner looks at your deck
I come out myself to look at the deck, measure and talk it through, and our own crew does the building. The person who saw your posts and beams is the one who stands behind the plan.
Building in El Monte since 2017
I started this business in El Monte in 2017 after some years on building crews, and I learned to fix things growing up on a family farm. We've spent those 9 years on sunrooms and patio enclosures planned around how families really use them.
Ask which license we hold
We're licensed and fully insured. California's licensing board keeps changes to footings, foundations and roof structures outside the residential remodeling license, so please ask any contractor, us included, which license they hold before you sign.
No more room than you need
We plan the room around how your family will use it, and I won't talk you into more room than you need. I'd rather explain a choice twice than have you surprised once the room is built.
On a deck conversion, the first thing to settle is whether the deck can carry a room, and the way to know is a look underneath. Please request your visit here or call (626) 416-2088, and I'll set a time to come out.
Request an estimateGet a free on-site estimate for your deck-to-sunroom conversion
We reply within one business day to set a time for me to come out, look at your deck and hear how you'd like to use the room. Your estimate is free and on site, written up after I've measured, and there's no obligation to book.
- Licensed and fully insured.
- Phone
- (626) 416-2088
- Location
- El Monte, CA 91731
- Hours
- Mon–Fri: 6 AM–9 PM, Sat–Sun: 7 AM–9 PM
Questions about deck-to-sunroom conversion in El Monte
How do I know if my deck can hold a sunroom?
You find out by inspecting the deck's joists, beams, posts and fasteners for rot, moisture damage or settling, which is the check one sunroom maker's guide calls for. The same guide notes that even a deck that looks sound may still need reinforcement, so it's sensible to plan for the possibility of added support.
What repairs might my deck need before a sunroom goes on it?
Depending on its condition, a deck may need new posts or footings, a new concrete slab, or rebuilding part or all of the structure, according to that same maker's guide. Some decks need very little, and the only way to know is to look underneath before anyone quotes the room.
How much does a sunroom cost in the Los Angeles area?
A sunroom in Los Angeles usually costs about $16,000 to $120,000 per project, and that figure covers sunrooms in general, not deck conversions in El Monte alone. Where your room lands depends on its type, its size and what your deck needs, and your written estimate gives you the figure for your own job.
What is the best way to choose between a three season and a four season sunroom?
The best way is to decide how much of the year you'll use the room, because a four season room is heated and cooled with all-weather windows, while a three season room uses uninsulated windows or screens. A screened porch is simpler still, with screens only and no windows or temperature control.
Can I build a sunroom on a raised deck in El Monte?
A raised deck can take a sunroom when the room is built to the industry sunroom specification, which covers sunrooms on wood decks at any height above the ground. It calls for a continuous load path, an unbroken route for the room's forces down to the foundation, so a raised deck gets the same structural care as any sunroom.
Do I need a grading permit for a sunroom addition in El Monte?
You may, because the city ties a grading permit to a building addition of 500 square feet or more, or to grading that redirects drainage. If your room reaches that size or the work changes where water runs on your lot, it becomes part of the permit paperwork we handle with the city.
Other rooms we build
All season rooms
A good fit if you want a room that stays comfortable through hot summers and cool winter evenings alike.
Enclosed patio rooms
For homes where the space you'd like to close in is a patio slab instead of a wood deck.
Send us your deck size and photos
A few photos, the deck's rough size and the room type you have in mind, sent by the form or to hello@elmontesunroomsandpatios.com, let me come to the visit ready to look at the right things.
Request an estimateCall (626) 416-2088