
Patio enclosures in El Monte CA - a covered patio your family will actually use
Bugs, wind or glare keeping you off the patio? We close it in with walls and a roof chosen for the way your family will use it.
Request an estimate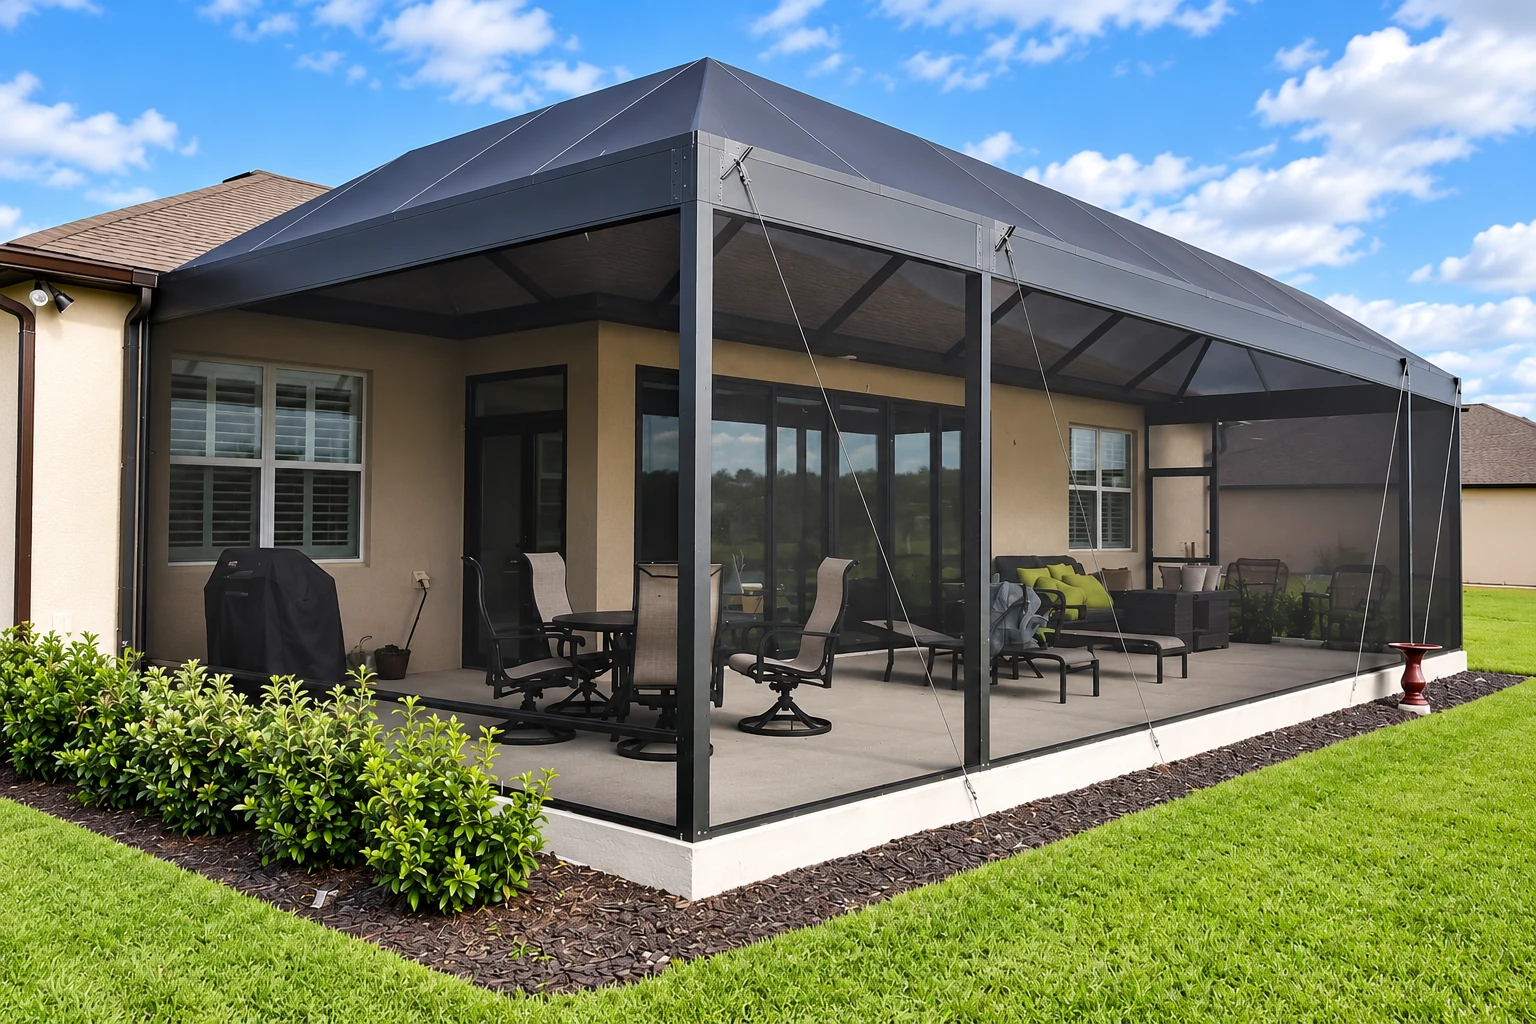
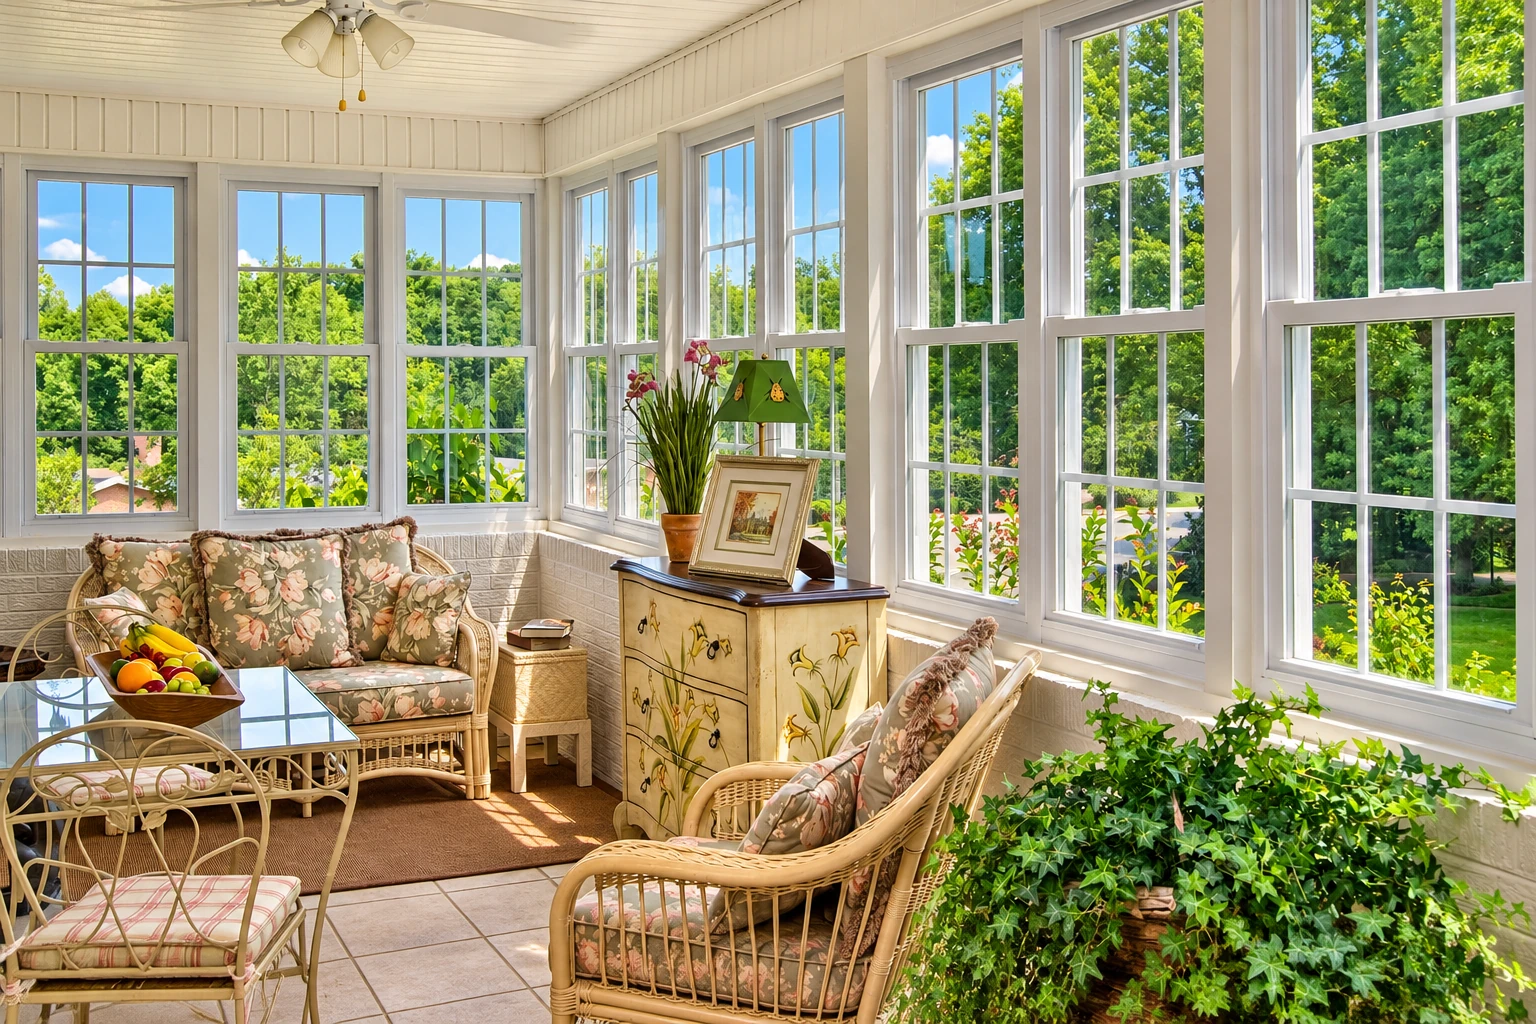
What does it take to enclose a patio in El Monte?
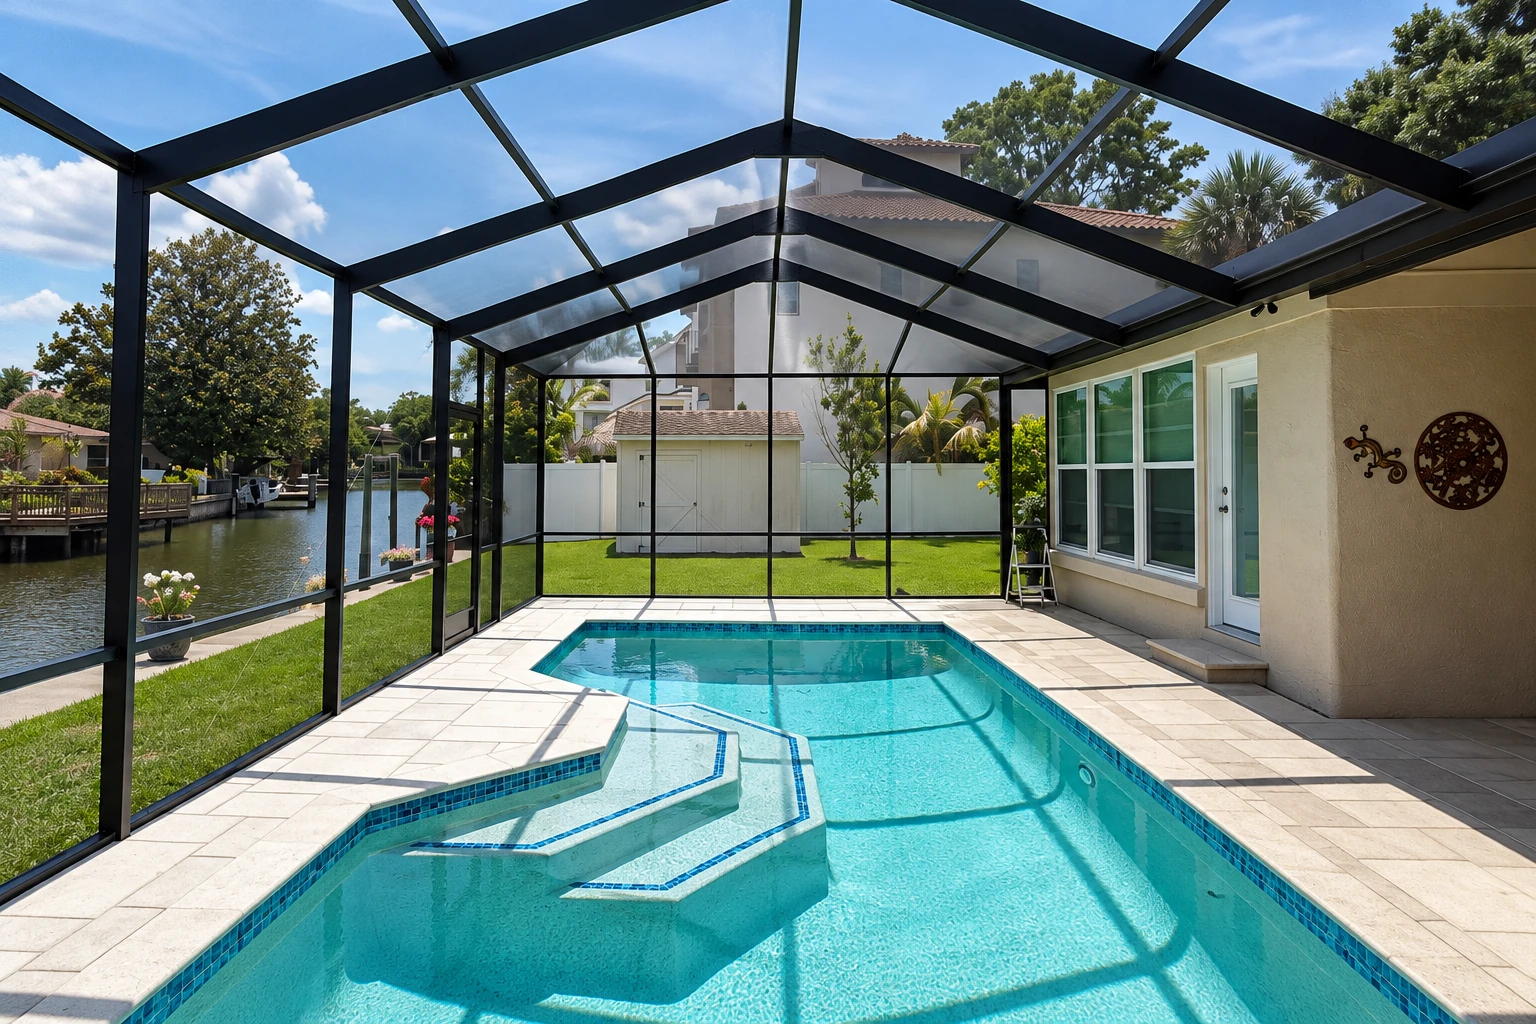
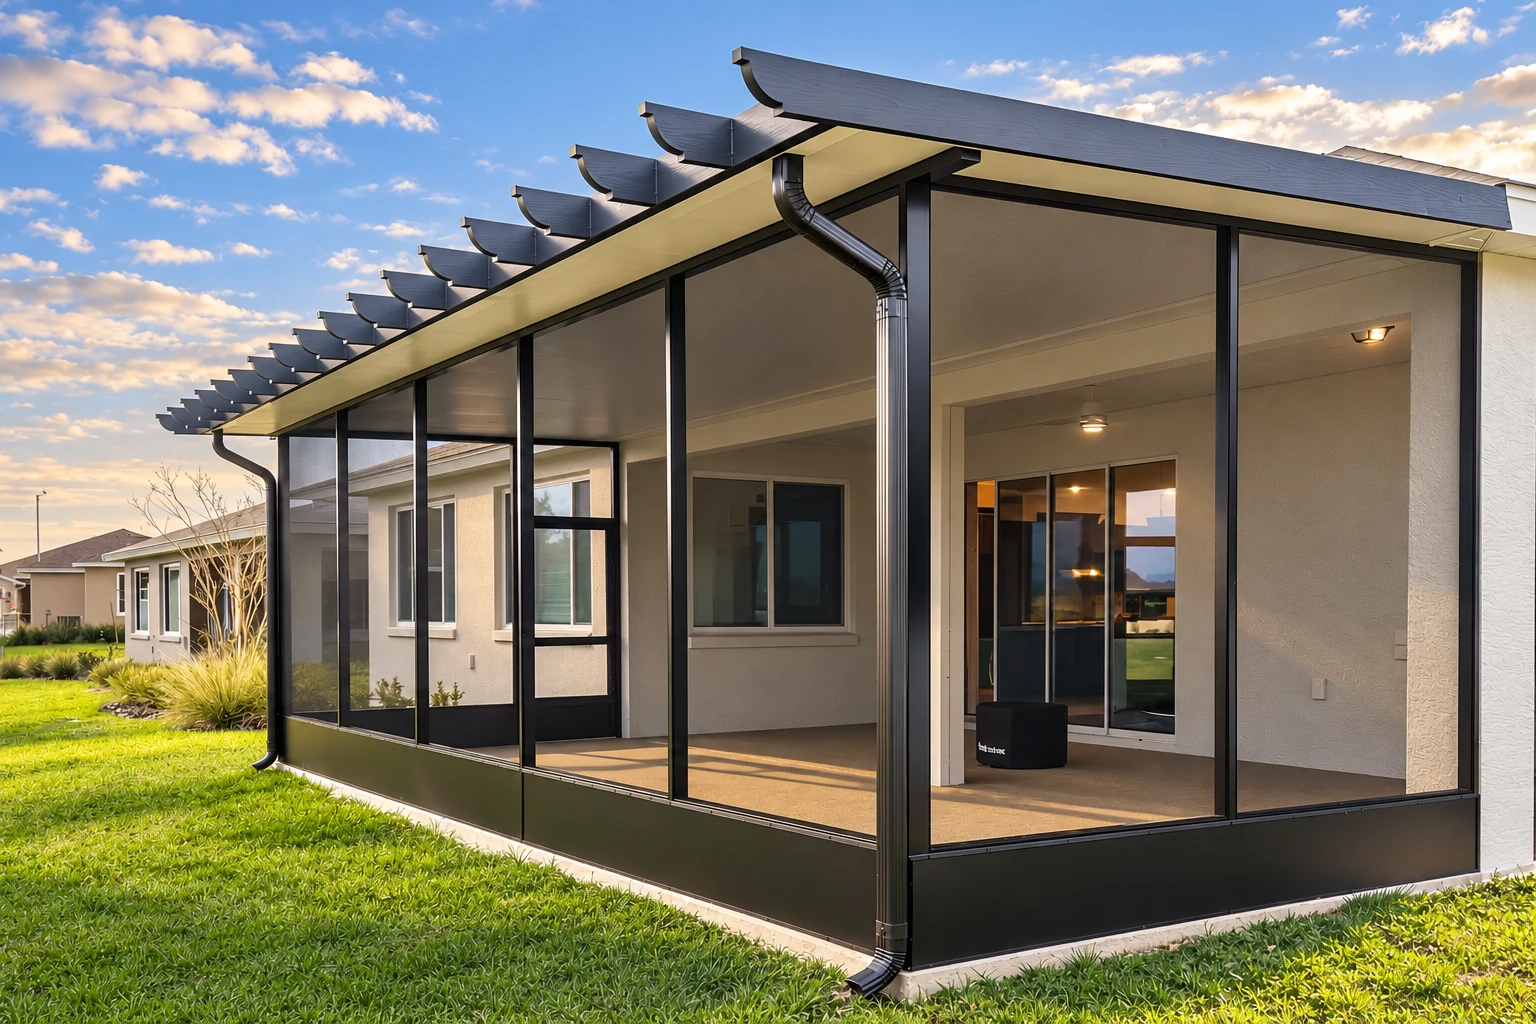
A patio enclosure puts walls around the patio you already have, with screen, clear or translucent plastic, or glass in the openings, so you can use the space without bugs, wind or dust. At Viewcraft El Monte Sunrooms & Patios, we build patio enclosures in El Monte and in many of the cities around it, and each one is planned around how you'd like to use the space.
Most people who call us have a patio they hardly use and would like to get some good out of it. The first choice is whether it stays a patio, open on two sides and never heated, or becomes a full room, because that one decision changes the walls, the foundation work and the paperwork. After that, the price turns on the size of the patio, what fills the walls, which roof you choose and whether there's already a cover and a solid slab to build on. The schedule mostly depends on whether the job needs permit paperwork and how long the panels take to arrive, and the written estimate I put together after measuring gives you your own figure.
How we build a patio enclosure
We start with what you'd like the enclosure to do, whether that's keeping bugs out, blocking the wind or letting in the light, because everything after that follows from it. Screen is right when you want the breeze without the bugs, and clear or translucent plastic stops more of the wind. Glass lets in the most light, and it has to meet the state's residential code. For the roof, we use aluminum, or we frame a roof with shingles to match your house when you'd like it to look like part of the home. Once the plan is settled, our crew checks that the slab is solid and level, frames the walls, ties the new roof into your house, sets the panels and doors, and cleans up before we leave.
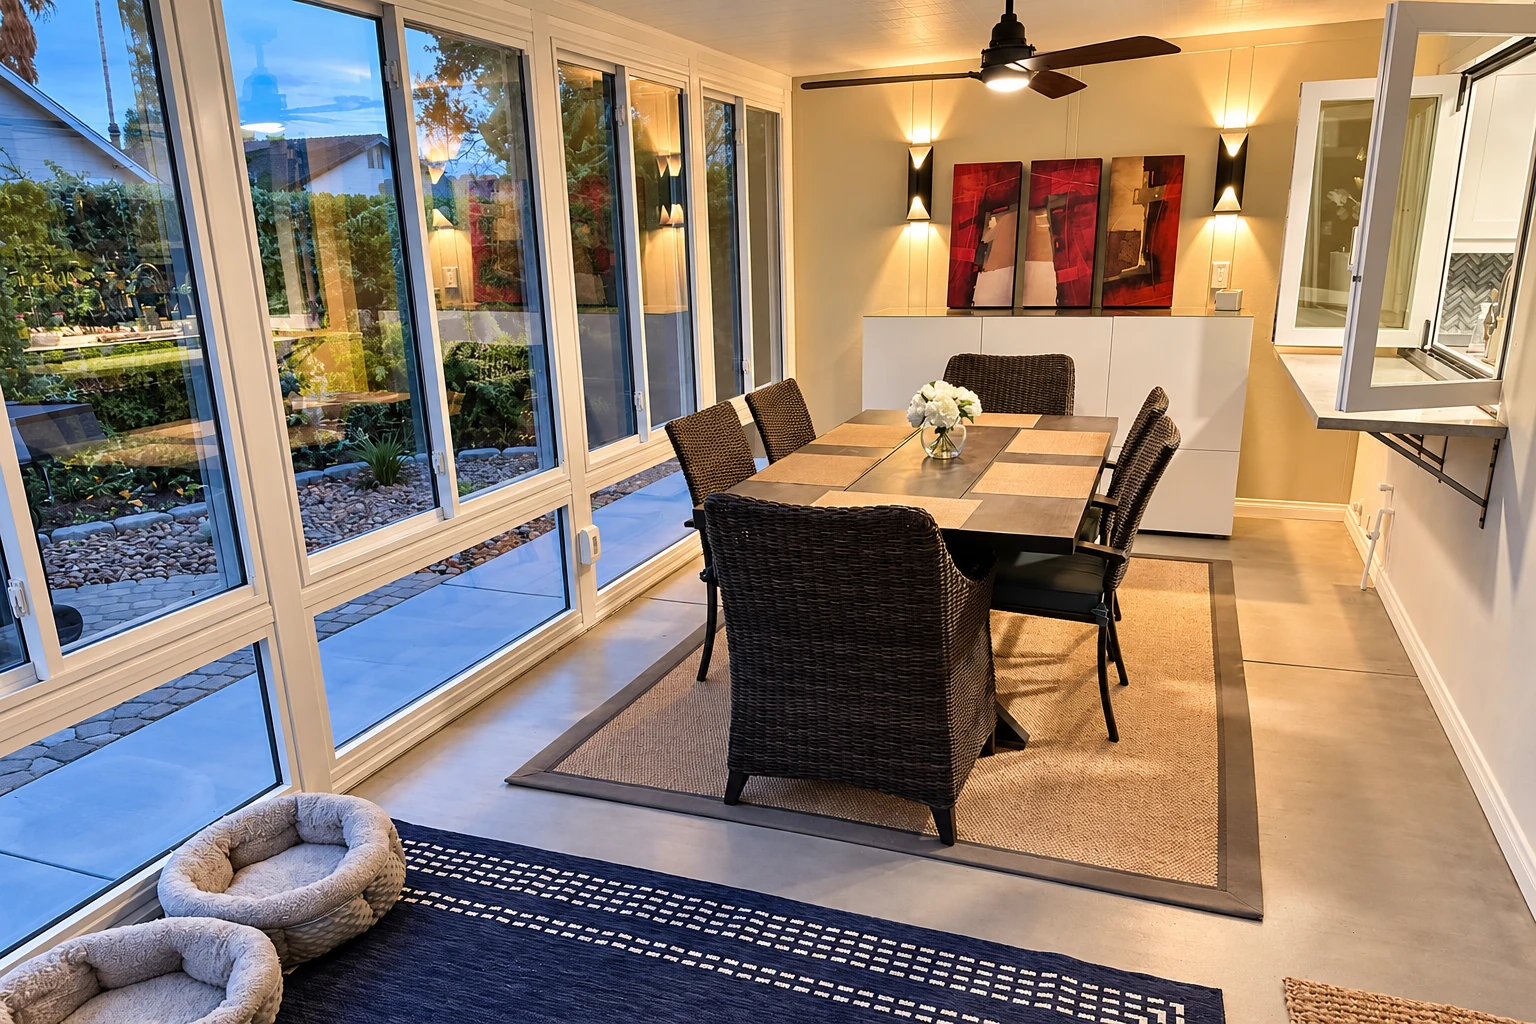
Partway through planning, some families find that what they really want is a room rather than a patio with walls, and I'll tell you plainly if an enclosure already does the job, because nobody should pay for more room than they'll use. If you do want a room you can heat, cool and live in, our sunroom construction work builds it to the code for living space. When the shape, the glass or the roofline needs to be drawn just for your house, we plan it as one of our custom sunrooms.
Patio enclosures and El Monte's patio rules
El Monte has its own patio enclosure rules, and they decide most of the layout. To stay a patio, the longest outside wall and one more outside wall each have to be at least 65 percent open below 6 feet 8 inches, so those two walls get screen, plastic or glass instead of solid framing. The doors and windows that open from your house onto the patio stay where they are. A bedroom window you'd need to escape a fire has to open straight outside, not into the enclosure, and every outlet out there needs GFCI protection, a safety outlet that shuts off power when it senses a fault. An enclosure that misses any of these has to be built to the code for a habitable room, so we lay out the walls, doors and bedroom windows to the rules before you ever see a price. We meet a lot of the same back slabs and single-story houses on jobs in South El Monte and Temple City, and we plan those just as carefully.
Plan review, permits and inspections in the city go through El Monte's Building Department. When your enclosure calls for permit paperwork, we prepare it, handle it with the city and keep you posted at each step.
- Call (626) 416-2088
- Mon–Fri: 6 AM–9 PM, Sat–Sun: 7 AM–9 PM
- El Monte, CA 91731
What happens after you call about a patio enclosure?
Call or send the form
Call (626) 416-2088 or send the form, and we'll set a time for me to come out. A weekday or weekend visit both work, since we keep long hours all week.
I visit, measure and listen
I look at the patio, the slab and the wall it meets, take measurements and ask how you'd like to use the space. That's what tells me which walls and which roof will suit you.
Settle the estimate and design
You get a written estimate that spells out the walls, the roof and the work, and we settle the design together before anything is ordered. When the job calls for a permit, we take care of the paperwork.
Our crew builds, then we walk
Our own crew builds the enclosure, ties the roof into your house and cleans up as we go. At the end, I walk through the finished work with you.
Why El Monte homeowners call Viewcraft El Monte Sunrooms & Patios for patio enclosures
I come out, our crew builds
I come out myself to look at your patio, measure it and talk it through, and our own crew does the building. That way the person who heard how you'd like to use the space is the one answering for how it turns out.
Laid out to El Monte's rules
We draw the open walls, your house doors and any bedroom window to the city's patio rules before the estimate is written. Finding a problem at the plan counter costs you time, and finding it on paper first costs you nothing.
A roof tie-in done carefully
The spot where our roof meets yours is where water looks for a way in, so I'm particular about how it's flashed and sealed. It's the part you'll never look at, and it's the part I most want done right.
In business since 2017
We've been building sunrooms and patio enclosures since 2017, and most of our calls come from people with a patio they hardly use. We're licensed and fully insured, and we stand behind the work with a plain promise, your satisfaction, guaranteed.
The right enclosure starts with how you'll use it, so the first step is a visit. Please get in touch or call (626) 416-2088, and we'll set a time.
Request an estimateGet a free on-site estimate for your patio enclosure
We reply within one business day to set a time for me to come out, measure your patio and hear how you'd like to use it. The estimate is free and written up after that visit, and there's no pressure to book.
- Licensed and fully insured.
- Phone
- (626) 416-2088
- Location
- El Monte, CA 91731
- Hours
- Mon–Fri: 6 AM–9 PM, Sat–Sun: 7 AM–9 PM
Questions about patio enclosures in El Monte
Can I heat or cool a patio enclosure in El Monte?
No, El Monte doesn't allow a patio enclosure to be used as living space, so it can't be heated or cooled. If you'd like a room you can heat and cool, it has to be built to the code for a habitable room, with the foundations, framing, insulation and energy efficiency that go with it. I'll walk you through what that changes before you decide.
How much does a patio enclosure cost in El Monte?
Across the US, building a new screened-in patio enclosure usually costs about $50 to $175 per square foot. Adding screens to a patio that already has a cover usually costs less per square foot, kits with polycarbonate wall panels sit at the top of kit prices, and glass walls or a shingled roof framed to match the house add to the cost. Your own figure comes from the written estimate I put together after measuring and hearing how you'll use the space.
Where do I apply for a building permit in El Monte?
You apply in person at the city's Building Department, and you don't need an appointment, as the city's permit applications page explains. Other city departments can take part in approving a project, and the counter staff will tell you which ones apply. When your job calls for a permit, we prepare and handle that paperwork for you.
How much can a contractor ask for up front in California?
In California, a contractor can't ask for or take a down payment of more than $1,000 or 10 percent of the total contract price, whichever is less. That's the Contractors State License Board's rule, and every later payment has to be listed in the contract and match work done or materials delivered.
What is the best way to choose between a patio enclosure kit and a custom build?
A kit usually makes sense when your patio already has a stable, level slab and screening is mostly what you're after, because kits need that kind of foundation to go together properly. Kits typically come with framed screen doors, screen walls and a canvas or aluminum roof, and most have no wall insulation, so if you want glass, a roof that matches the house or a slab that needs work first, a custom build is the better fit.
How do I take care of a patio enclosure once it's built?
One enclosure maker suggests checking the roof and gutters once a year, cleaning the door and window tracks, and keeping the weep holes clear, the small drain holes at the bottom of the frame, so water can get out. For the tracks, it recommends pure silicone spray rather than an oil-based lubricant.
Other rooms we build
Custom sunrooms
For a room whose size, glass and roofline are drawn from scratch around your house and the way your family lives.
Sunroom construction
For a room you can heat, cool and use as part of the house, built from the foundation up to the code for living space.
Book a visit to measure your patio
If you have the patio size, a few photos, whether there's a cover now and whether a bedroom window faces the patio handy, our first call can cover most of what I need.
Request an estimateCall (626) 416-2088